Wednesday, May 9, 2012
My posterior is very pleased with the new sectional sofa we ordered from Cardi's. The immeasurable comfort it provides makes me forget all about the frumpy futon we had to sit on while we waited for the new sofa to arrive. We originally had a tufted leather sofa but it was way too small for us (me, the hubby and our precious pooch, Prince). We considered adding two sitting chairs to the living room but after our leather couch ripped at the seams, we decided to trade it in for a new sectional sofa. The contemporary look and the extra seating space was exactly what we needed for the living room.

Monday, April 30, 2012
Airy Greenness
I am a selective green thumb, which means I work well with low maintenance plants like cactus, succulents (because they require little water) and tillandsia aka air plants. Air plants are epiphytes, a unique type of plant that absorbs water and nutrients via the air through their leaves instead of the roots. Part of the reason why they are so whimsy and wonderful. I am hoping to add a few of these little green beauties to our home. They are a great addition to my mini terrarium collection too. I am particularly fond of the Tillandia plants in the sea urchin shells below.
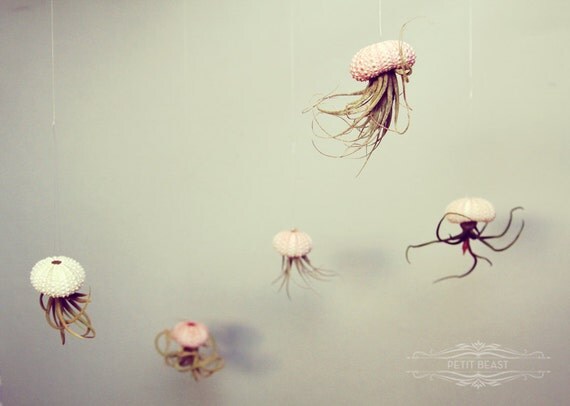
Jelly Fish Style via Etsy
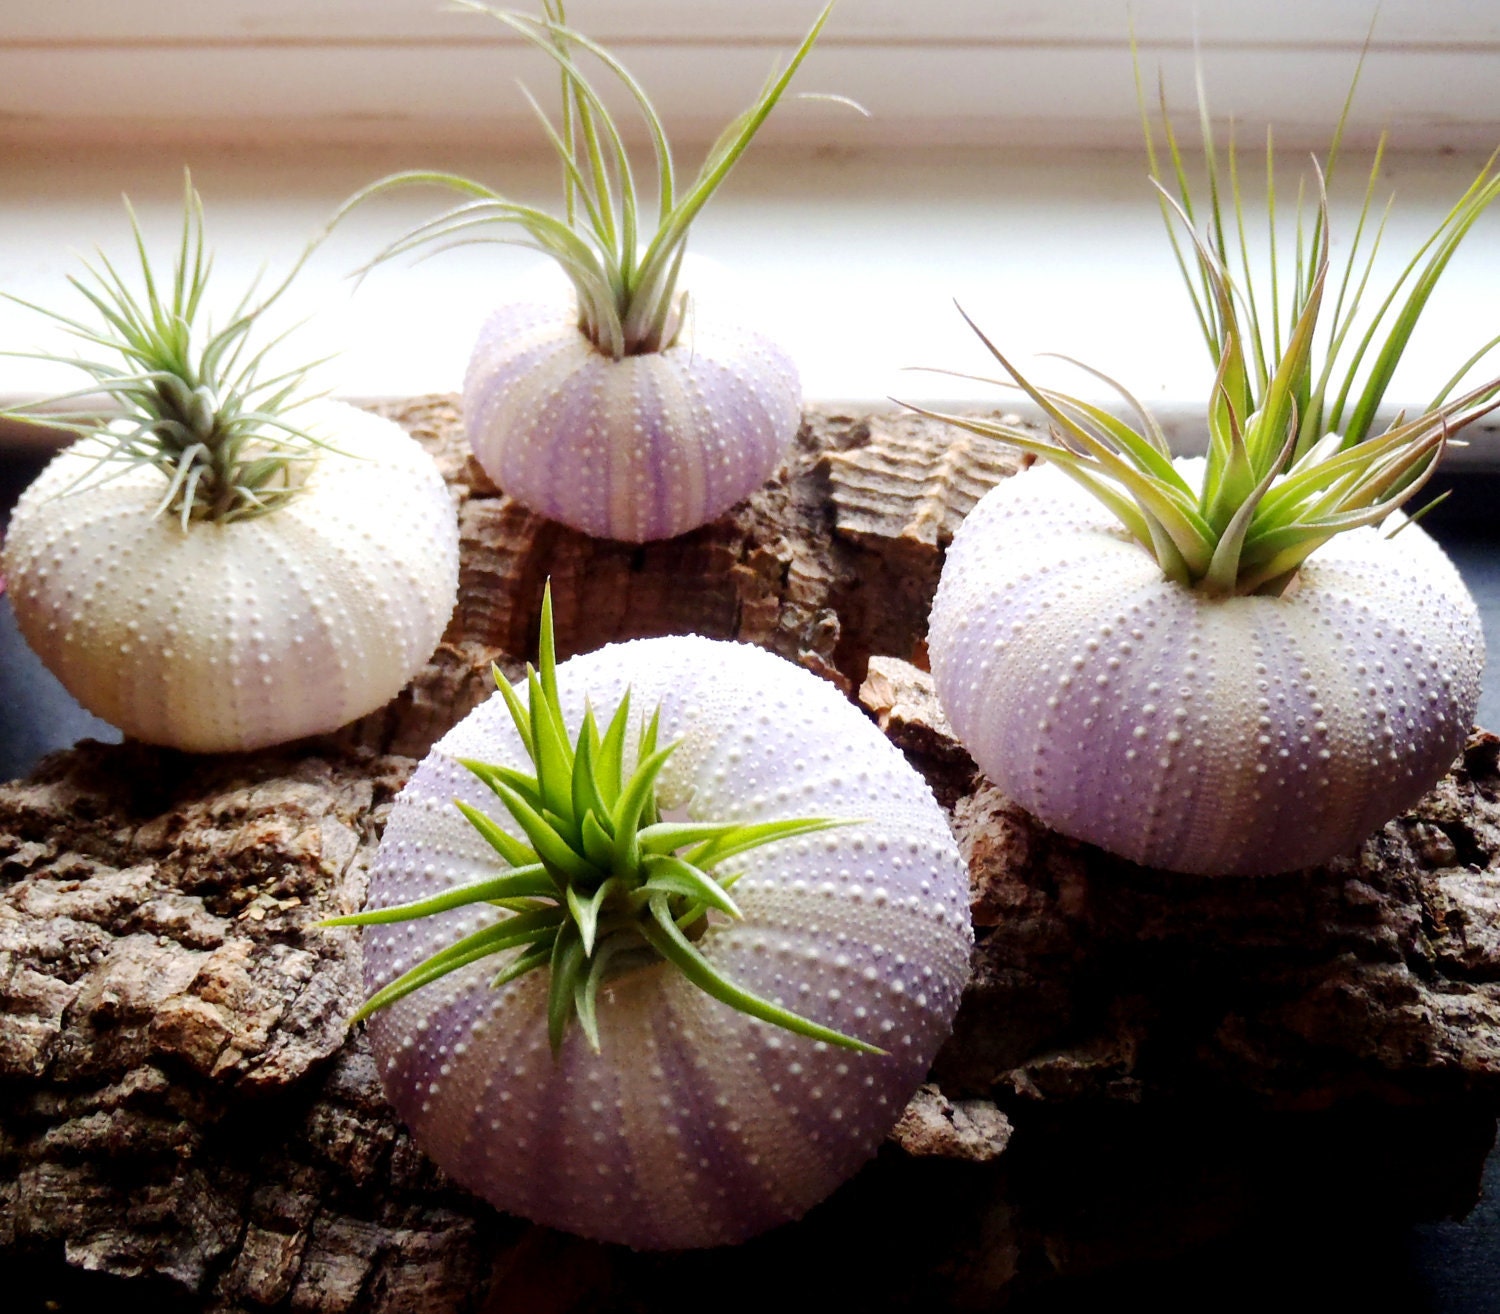
Tillandsia urchin planters via Etsy
Thursday, April 26, 2012
Down with the Wall

Wednesday, April 11, 2012
Style Quiz
While trying to figure out our decorating style, I stumbled upon Sproost, a unique online home design website that helps you define your style with a quiz. They also have a style engine that finds beautiful pieces of furniture, art work and decor online and in stores. The results highlight 3 general styles. It turns out the hubby and I are both Rustic Revivals. I ranked second in French Eclectic while the hubby came in second with Modern Elegance. We both come in 3rd in cottage chic minus the flowery patterns and wicker baskets. So our style is a unique fusion that mixes the old with the new. Think light airy rooms, clean lines, contemporary furniture, soft colors on the walls, modern designs mixing textures and prints along with a few vintage finds. A balanced look that is warm and inviting!


Saturday, April 7, 2012
Renovation Revolution
Interior design is sorta like blogging. Both are creative outlets. Both require a mix of inspiration and motivation. As a person who loves to test the artistic waters, the chance to renovate, design and decorate our living space is very exciting. It is also a great deal of work since the home renovation projects are all DIY or in our case DIO (Do It Ourselves). Lucky for us, we have super supportive family and friends who are more than willing to lend us a helping hand. Thanks to youtube, interior design and furniture blogs like Apartment Therapy and Design Sponge for providing the best resource guides, decor tutorials, top trends and tips on home design in a modern world.
We are inspired! And we are so ready to divide and conquer our two family home with the new plans! I will definitely continue to update with photos as we move along with the projects.
First off a fresh coat of paint does wonders! It's an inexpensive way to upgrade our old home with a new clean and bright look. We are still in the painting phase as we have 6 rooms to complete. Our living room, bedroom and office embraced the warmth of Macadamia by Martha Stewart. It is an earth tone shade of yellow that compliments our rich brown furnishings.
Next we are removing the old linoleum floors in the kitchen and dining room upstairs. We are replacing it with an off white ceramic tile with a cloudy grey design. The walls will be painted in Stone White by Benjamin Moore. The dining room and kitchen floors downstairs will be replaced with bamboo laminates because we also plan on putting them in the living room instead of refinishing the original hardwoods. The old 70s wall tile in the dining room and kitchen downstairs will be painted too. Still not sure about the color but now that the hubby wants to knock down the wall separating the dining room and kitchen for an open floor plan, I have to rethink the design and layout of the entire space. I am not so thrilled about the idea as I like defined living quarters. I like to eat in my dining room, entertain in my living room and work in my office. However I have found a architectural compromise. A dividing wall is a smart design solution that gives the feel of an open floor plan but the look of a defined space.

We are inspired! And we are so ready to divide and conquer our two family home with the new plans! I will definitely continue to update with photos as we move along with the projects.
First off a fresh coat of paint does wonders! It's an inexpensive way to upgrade our old home with a new clean and bright look. We are still in the painting phase as we have 6 rooms to complete. Our living room, bedroom and office embraced the warmth of Macadamia by Martha Stewart. It is an earth tone shade of yellow that compliments our rich brown furnishings.
Next we are removing the old linoleum floors in the kitchen and dining room upstairs. We are replacing it with an off white ceramic tile with a cloudy grey design. The walls will be painted in Stone White by Benjamin Moore. The dining room and kitchen floors downstairs will be replaced with bamboo laminates because we also plan on putting them in the living room instead of refinishing the original hardwoods. The old 70s wall tile in the dining room and kitchen downstairs will be painted too. Still not sure about the color but now that the hubby wants to knock down the wall separating the dining room and kitchen for an open floor plan, I have to rethink the design and layout of the entire space. I am not so thrilled about the idea as I like defined living quarters. I like to eat in my dining room, entertain in my living room and work in my office. However I have found a architectural compromise. A dividing wall is a smart design solution that gives the feel of an open floor plan but the look of a defined space.
Subscribe to:
Posts (Atom)